


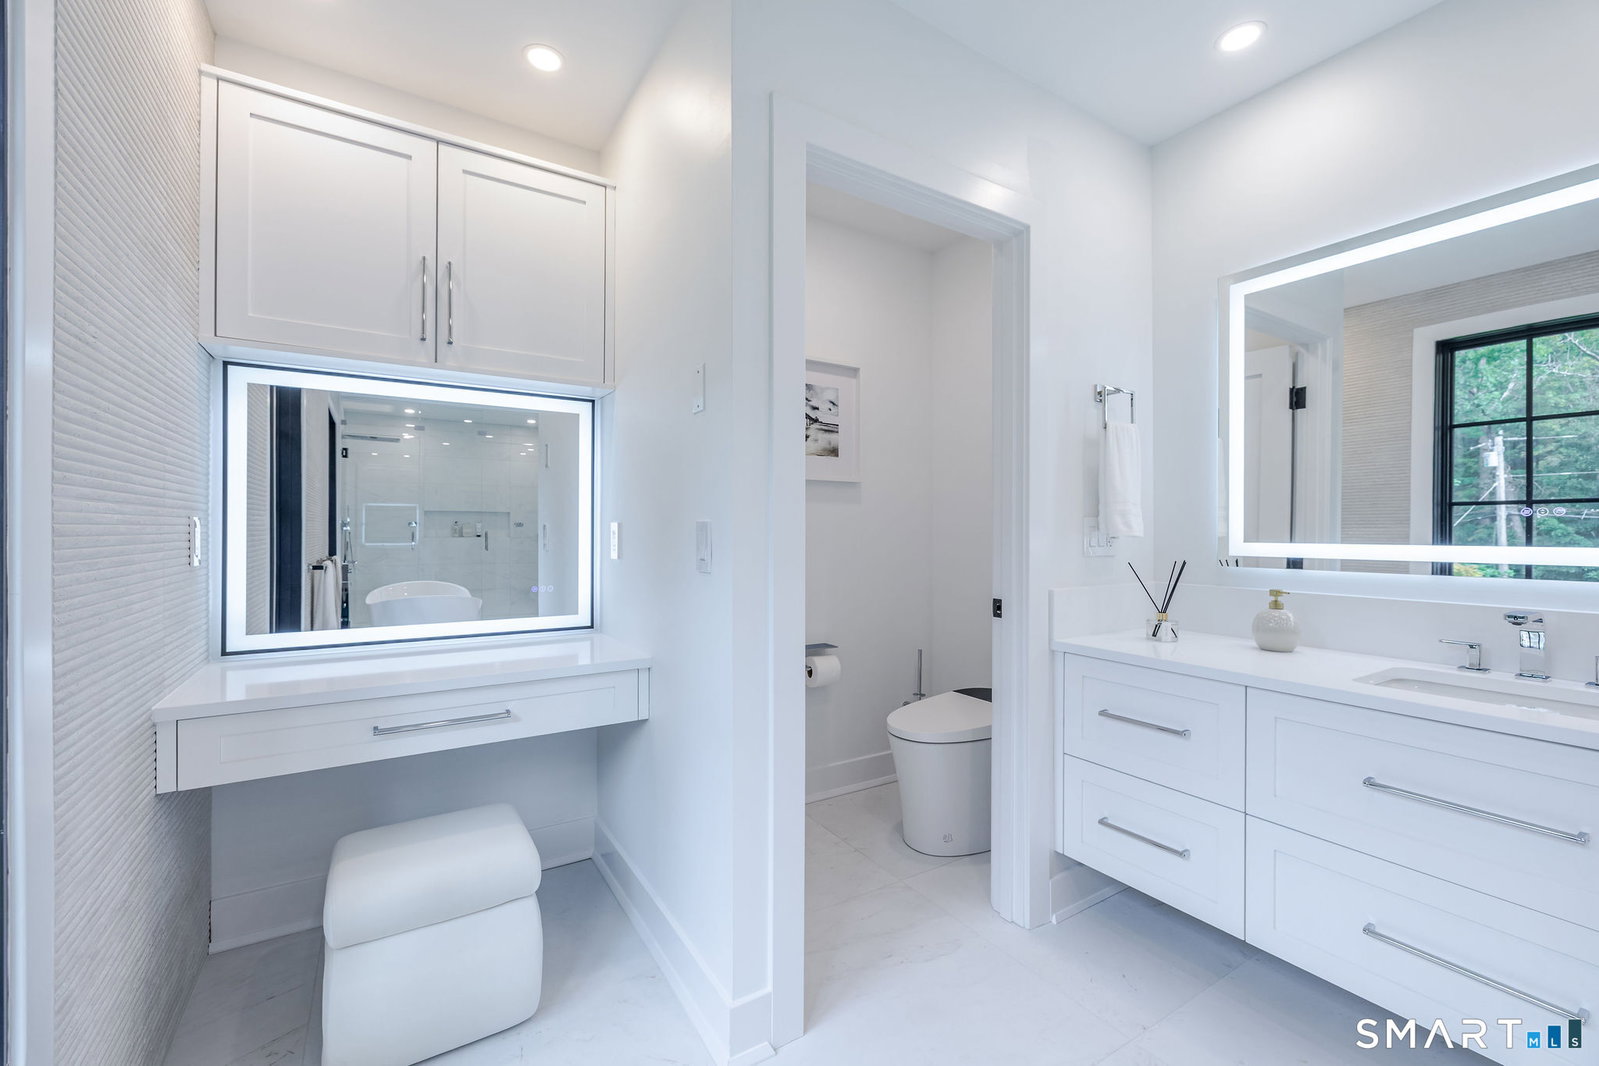


23 Laurel Road is a fully renovated modern residence set on 1.35 acres in North Stamford. Completed in 2026, the extensive gut renovation updated the home throughout and created approximately 7,321 square feet of finished living space across multiple levels. The property offers four bedrooms, four-and-a-half bathrooms, a three-car garage, and a functional layout designed for both everyday living and entertaining. The main level features oak flooring, spacious living areas, and two fireplaces located in the living room and family room. The kitchen is equipped with Wolf appliances, white shaker cabinetry, dual dishwashers, dual wine coolers, an instant hot water tap, and a walk-in pantry. The layout provides substantial preparation and storage space while maintaining a clean, modern design and a casually elegant overall feel. Each of the four bedrooms includes a private ensuite bathroom. The primary suite features a fireplace, dual walk-in closets, a dedicated makeup area, dual vanities, a dual-head shower, and a separate water closet. Additional finished space is available on both the lower level and third floor. The finished attic includes dedicated office space, while the finished basement provides flexible space for recreation, fitness, storage, or additional living use. Laundry areas are located on both the second floor and lower level for added convenience.
Listing courtesy of Anthony Gaudiano from Compass Connecticut, LLC. (203) 984-5142 (203) 343-0141
The data relating to real estate for sale on this website appears in part through the SMARTMLS Internet Data Exchange program, a voluntary cooperative exchange of property listing data between licensed real estate brokerage firms, and is provided by SMARTMLS through a licensing agreement. Listing information is from various brokers who participate in the SMARTMLS IDX program and not all listings may be visible on the site. The property information being provided on or through the website is for the personal, non-commercial use of consumers and such information may not be used for any purpose other than to identify prospective properties consumers may be interested in purchasing. Some properties which appear for sale on the website may no longer be available because they are for instance, under contract, sold or are no longer being offered for sale. Property information displayed is deemed reliable but is not guaranteed. Copyright 2026 SmartMLS, Inc.

/u.realgeeks.media/propertytwinsteam/2580F7EA-3532-4164-98DB-01508B9C204F.PNG)