

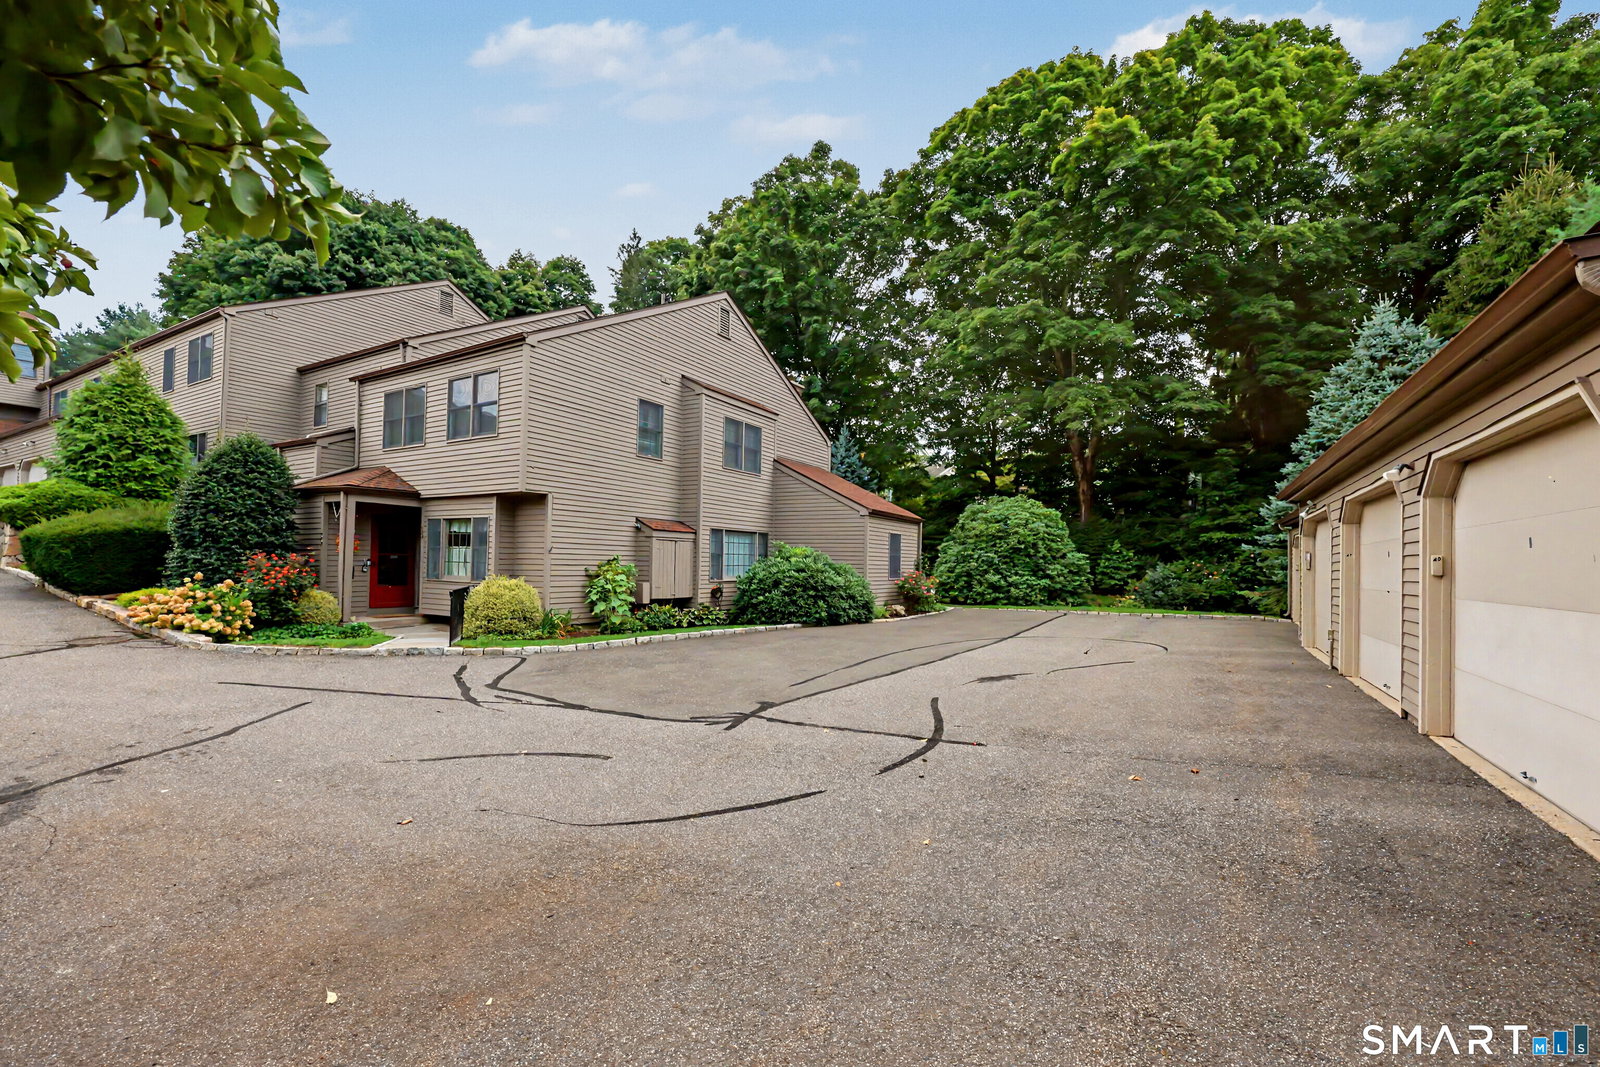


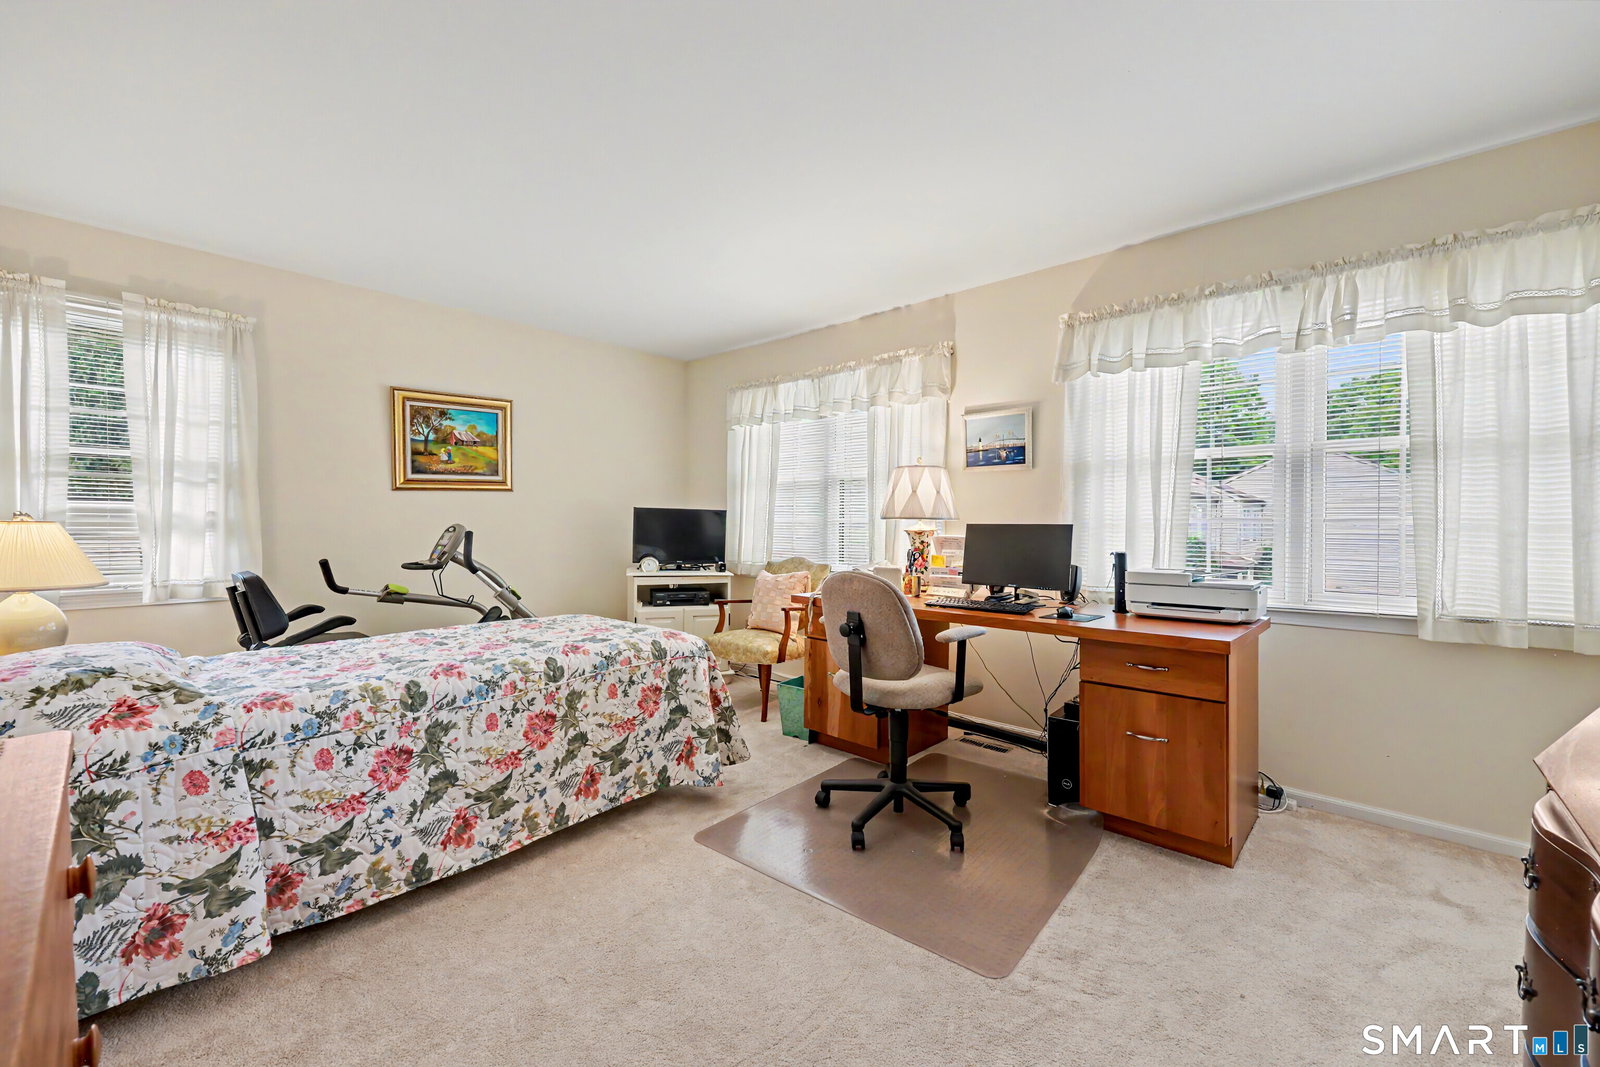


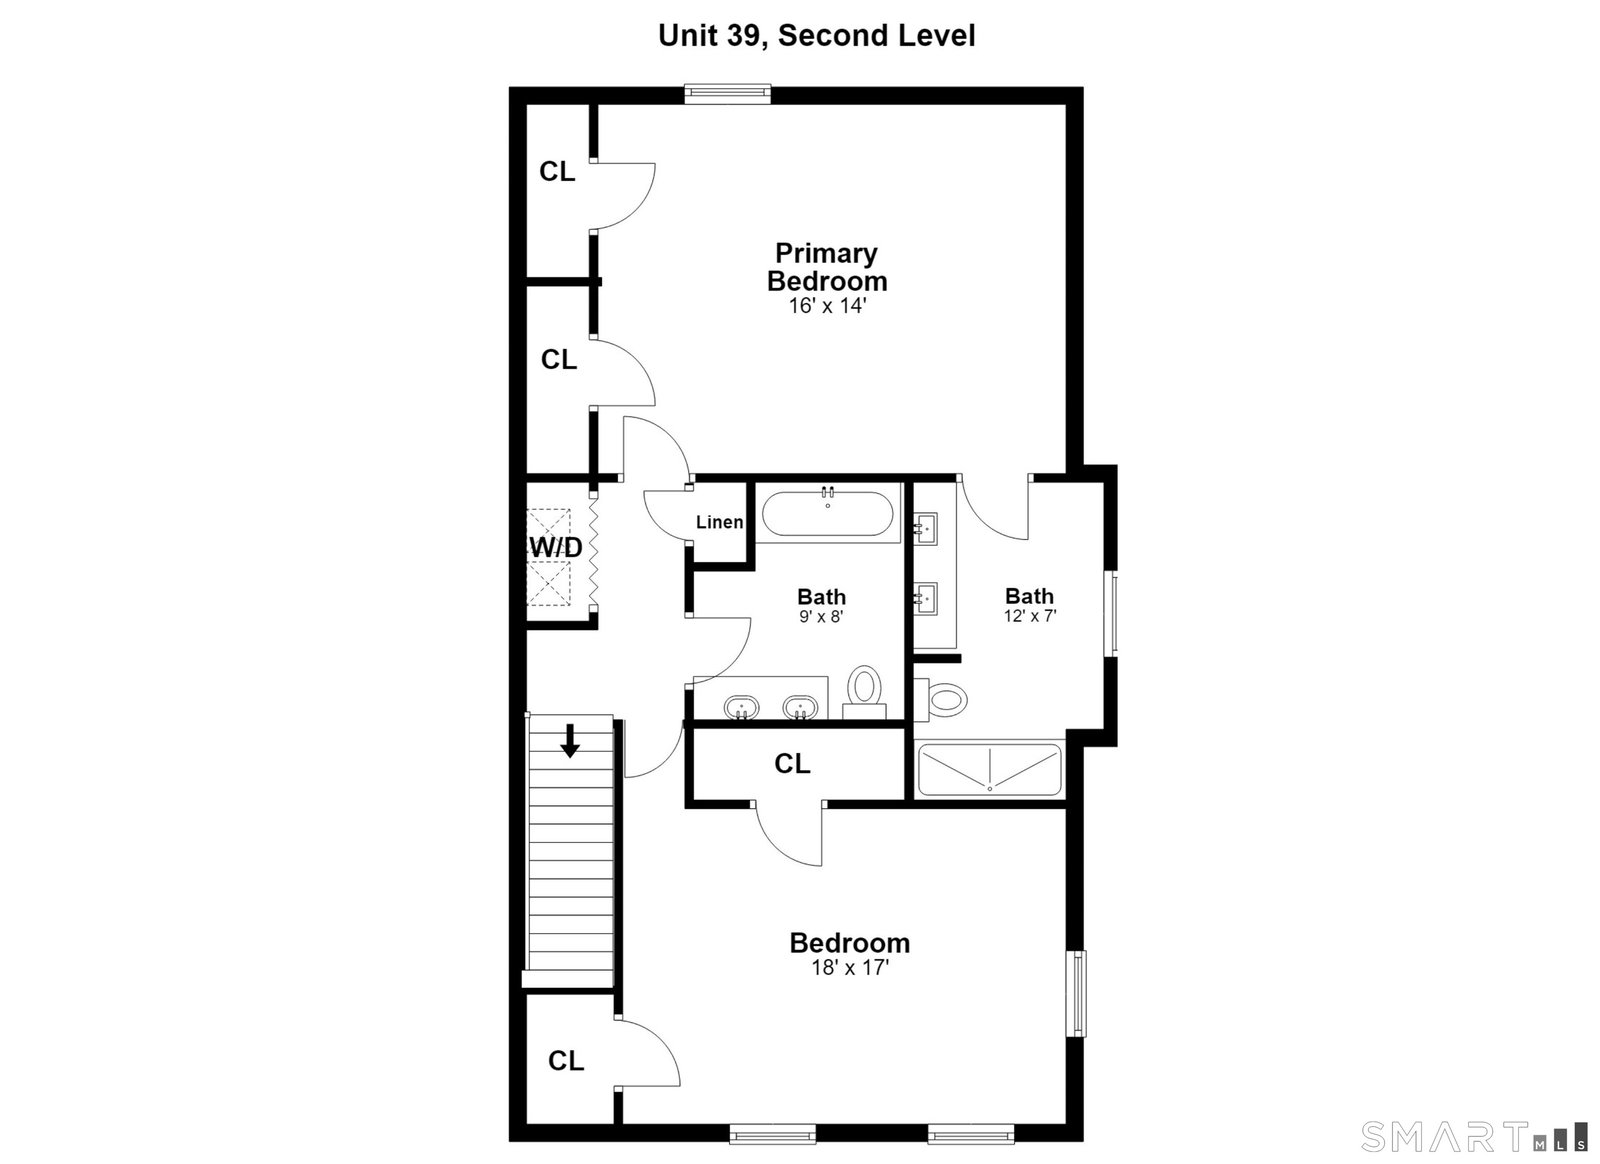
Welcome to 39 Lambert Common! This lovely townhouse has been meticulously maintained and cared for by the same owner for the past 39 years, and the pride of ownership truly shows. Located in the desirable Lambert Commons complex, where units are rarely offered for sale, this corner end unit offers over 1,700 sq. ft. of living space and a two-car garage. The bright and open main level features a sun-filled living room, dining room, half bath, eat-in kitchen, and a versatile bonus room-perfect for a den or home office. The living room features a fireplace and sliders leading to a 15x15 stone patio and private yard space surrounded by beautiful perennial plantings. A convenient walkway provides direct access to the garage. The second level offers two spacious bedrooms with double closets, a full bath, & laundry for added convenience. The primary bedroom suite features its own private full bath with a double vanity & new stall shower. There is plenty of storage throughout, along with a partially finished room in the basement-perfect for a playroom, rec room, or home gym-plus a separate storage/utility room. All custom window treatments are included. Recent improvements include newer windows and appliances, a newer roof, HVAC system (2024), water heater (2024), basement sink and pump (2024), and a new garbage disposal (2026). With no assessments and a location in this sought-after complex, this beautiful end unit is a rare opportunity you won't want to miss!
Listing courtesy of Jennifer Capozziello from Coldwell Banker Realty. (203) 673-9272 (203) 452-3700
The data relating to real estate for sale on this website appears in part through the SMARTMLS Internet Data Exchange program, a voluntary cooperative exchange of property listing data between licensed real estate brokerage firms, and is provided by SMARTMLS through a licensing agreement. Listing information is from various brokers who participate in the SMARTMLS IDX program and not all listings may be visible on the site. The property information being provided on or through the website is for the personal, non-commercial use of consumers and such information may not be used for any purpose other than to identify prospective properties consumers may be interested in purchasing. Some properties which appear for sale on the website may no longer be available because they are for instance, under contract, sold or are no longer being offered for sale. Property information displayed is deemed reliable but is not guaranteed. Copyright 2026 SmartMLS, Inc.

/u.realgeeks.media/propertytwinsteam/2580F7EA-3532-4164-98DB-01508B9C204F.PNG)