


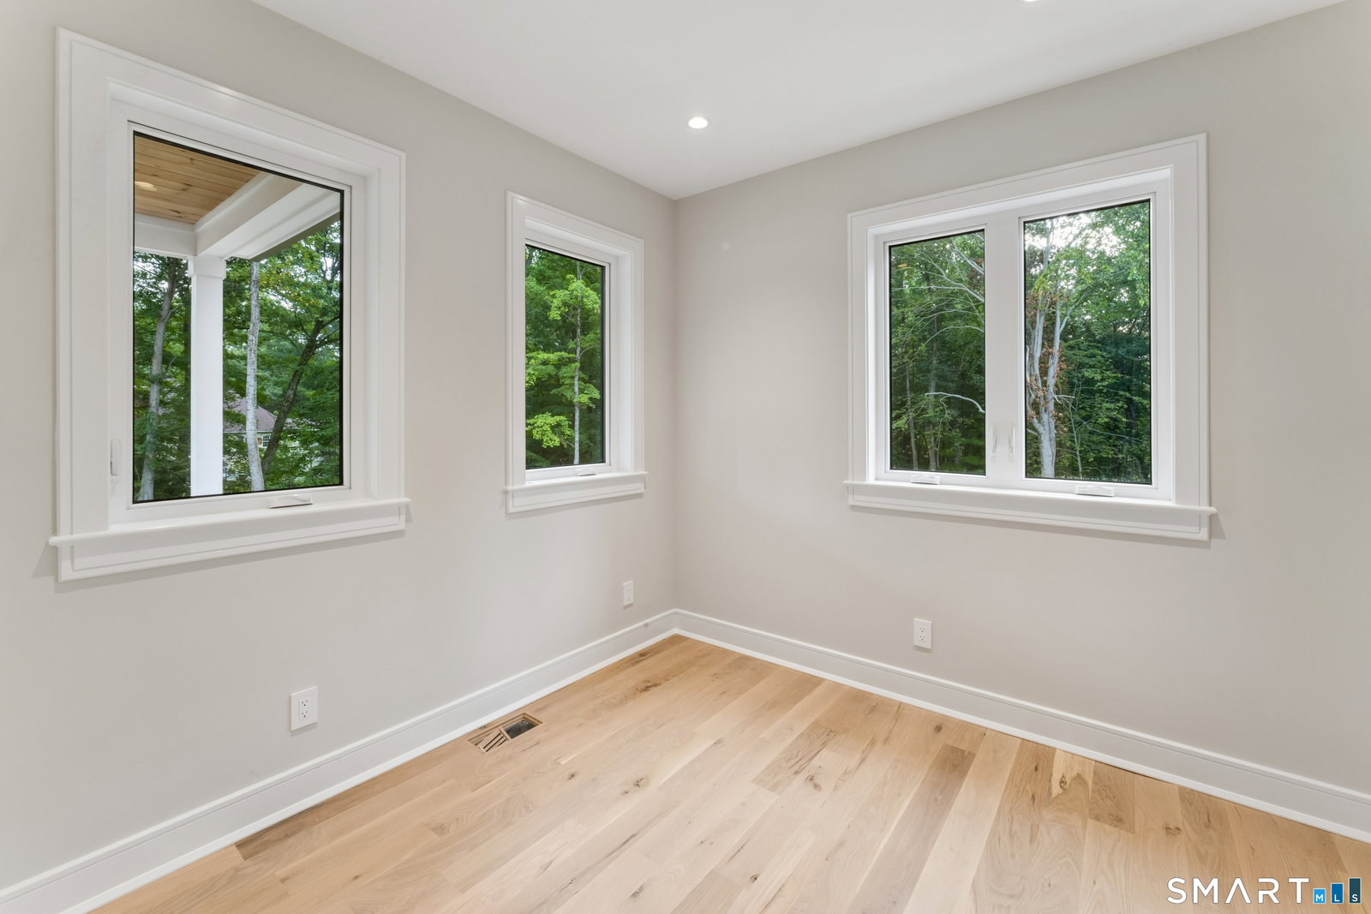

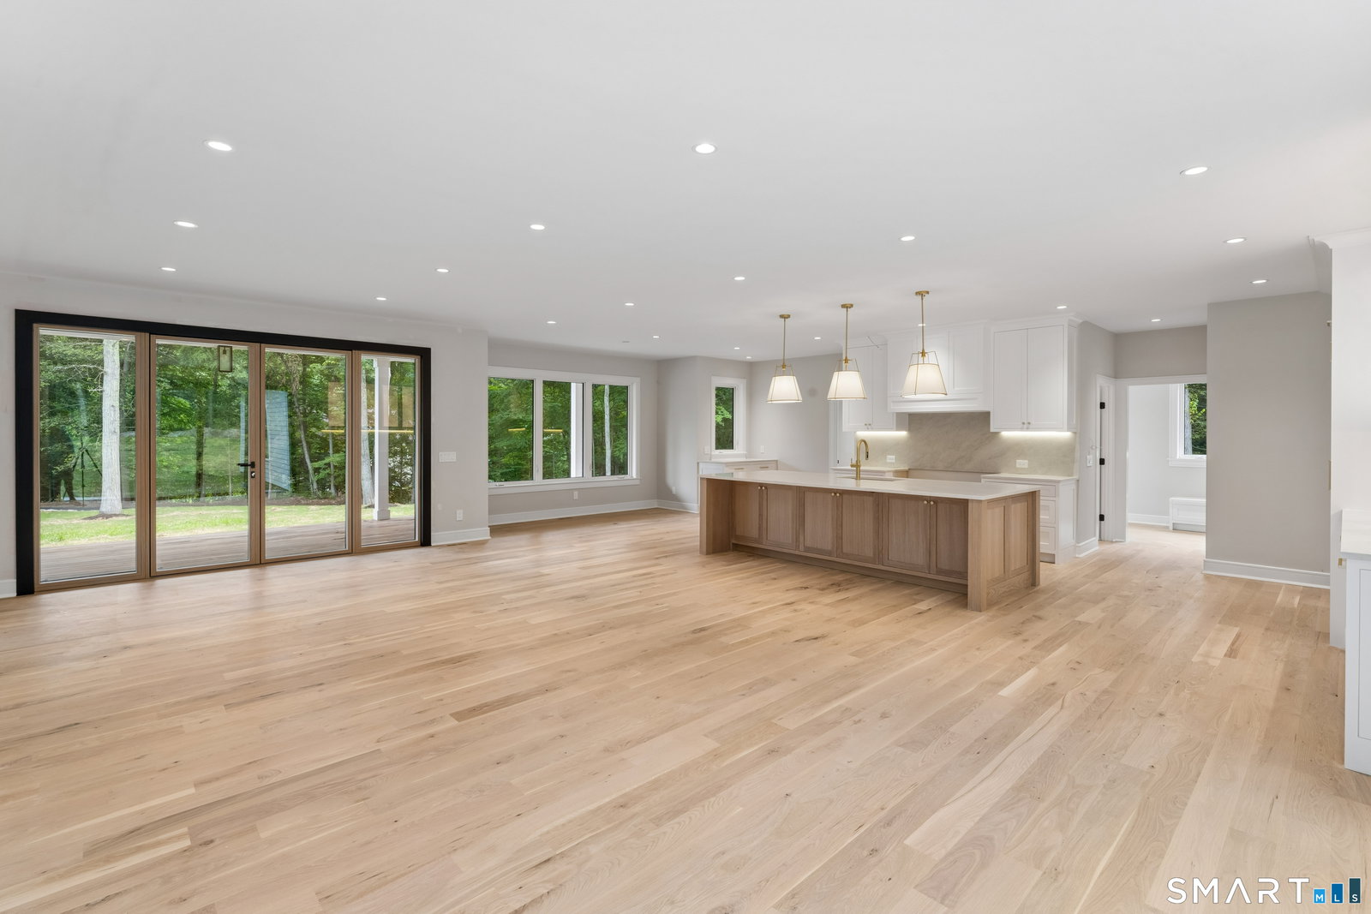


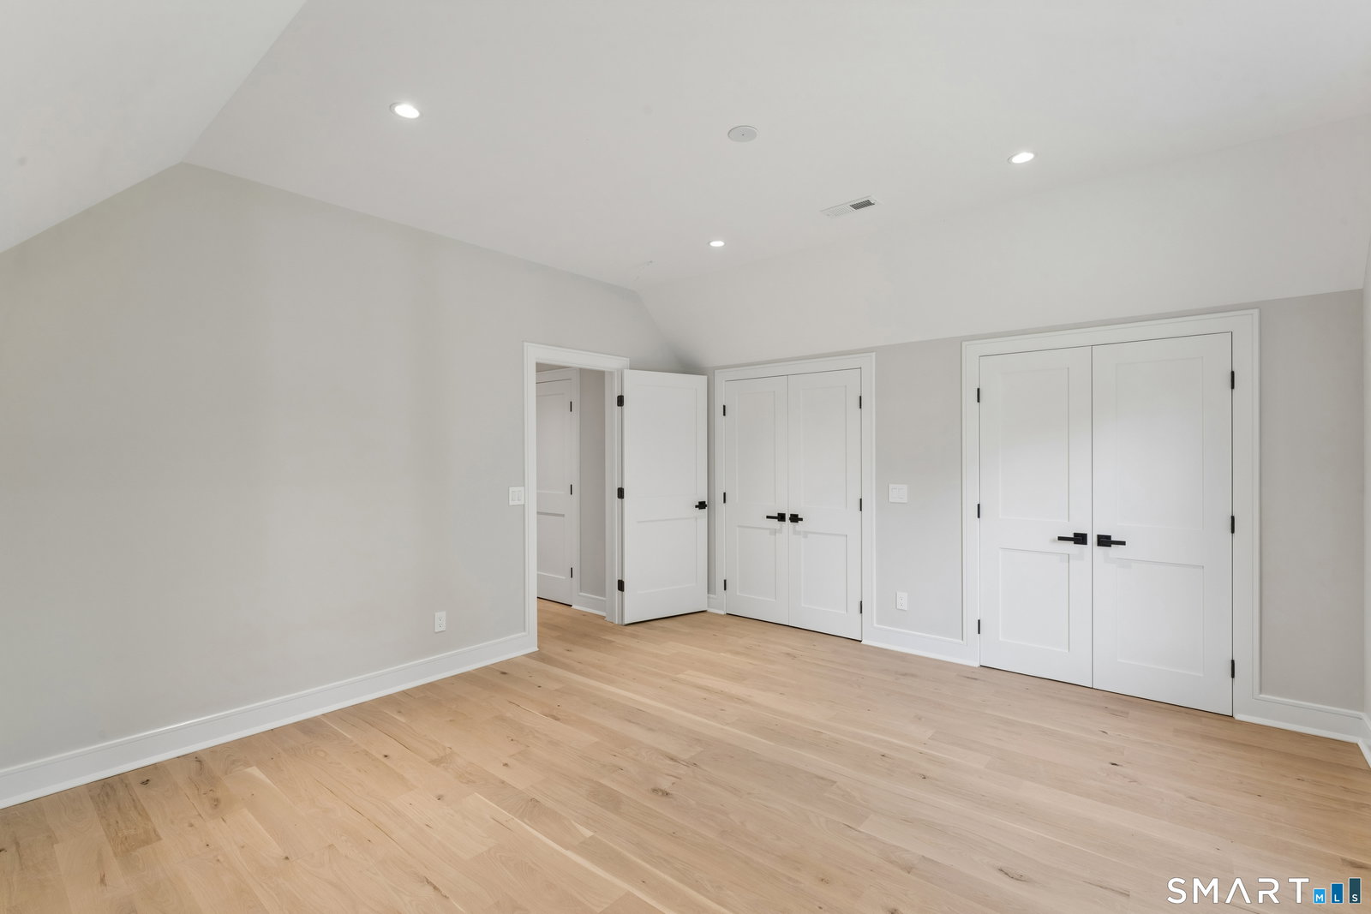


Sophisticated & exceptionally well executed, this stunning home offers a rare combination of high-end finishes and an ideal floor plan. White oak flooring runs throughout, complemented by a striking Camaru hardwood front porch and an open, flowing layout designed for everyday living and entertaining. At the heart of the home is a spectacular gourmet kitchen featuring a large center island, custom hardwood cabinetry, and abundant workspace, opening seamlessly to the expansive family room. Floor-to-ceiling windows and doors provide beautiful views of the level rear yard and bring the outdoors in. A casual yet refined dining room features custom built-ins and a convenient dry bar. The main level offers tremendous flexibility with a guest or primary bedroom suite option, complete with a stunning full bath, walk-in closet, and direct access to the rear patio. A beautifully appointed main-level office provides an ideal work-from-home space. Upstairs, the exceptional primary suite is truly a retreat, featuring a luxurious spa-inspired bath with an oversized fully tiled shower, soaking tub, and dual vanities. The fully outfitted walk-in closet is a standout, while a private study/second office adds flexibility. Two additional spacious bedrooms share another beautiful full bath. Outside, the expansive rear patio overlooks a level, private yard with plenty of room for play, entertaining, and even a pool. A remarkable home where quality, design, functionality, and setting come together
Listing courtesy of Andy Sachs from Compass Connecticut, LLC. (203) 727-8621 (203) 200-0851
The data relating to real estate for sale on this website appears in part through the SMARTMLS Internet Data Exchange program, a voluntary cooperative exchange of property listing data between licensed real estate brokerage firms, and is provided by SMARTMLS through a licensing agreement. Listing information is from various brokers who participate in the SMARTMLS IDX program and not all listings may be visible on the site. The property information being provided on or through the website is for the personal, non-commercial use of consumers and such information may not be used for any purpose other than to identify prospective properties consumers may be interested in purchasing. Some properties which appear for sale on the website may no longer be available because they are for instance, under contract, sold or are no longer being offered for sale. Property information displayed is deemed reliable but is not guaranteed. Copyright 2026 SmartMLS, Inc.

/u.realgeeks.media/propertytwinsteam/2580F7EA-3532-4164-98DB-01508B9C204F.PNG)