


203-832-7677
Property Twins Team


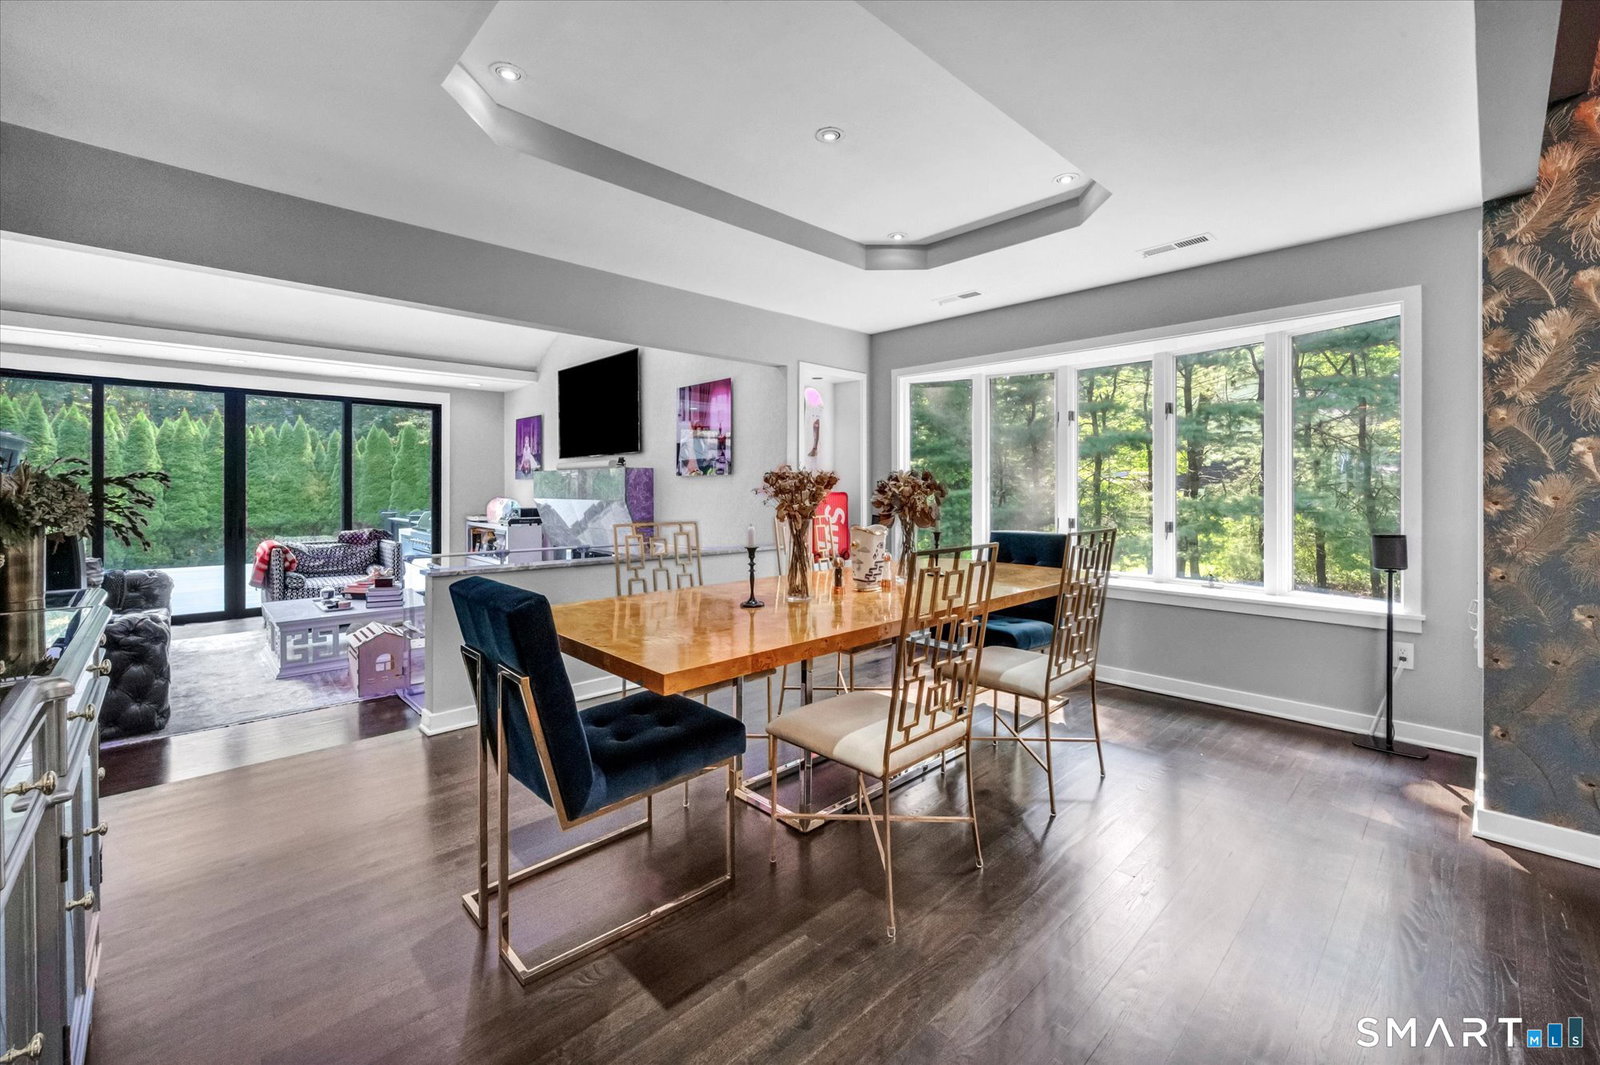


Welcome to 212 Mulberry Point Road, a private coastal luxury retreat tucked away on a peaceful cul-de-sac in one of Guilford's most coveted shoreline settings. Set on rare acreage and surrounded by beautifully landscaped grounds, this distinctive contemporary residence offers effortless indoor-outdoor living. At the heart of the property is a resort-inspired outdoor oasis, featuring a large in-ground pool, separate all-season hot tub, expansive decking, and an inviting outdoor fireplace beneath a gazebo. Whether hosting summer gatherings, dining under the stars, or simply unwinding in complete serenity, the setting is perfect. Inside, sophisticated yet comfortable living spaces are complemented by distinctive architectural details and three functional fireplaces. The spacious primary suite features a private loft-an ideal setting for a home office, reading nook, or intimate sitting area. The finished lower level provides even more space to relax and entertain, with a generous recreation room, dedicated gym, and wine cellar. A three-car garage adds to the home's impressive list of amenities. Offering a rare combination of acreage, privacy, resort-style amenities, and an exceptional coastal location, this home captures the essence of relaxed shoreline luxury-just moments from Guilford's beaches, village center, and everything that makes this sought-after community so special. NOTE: AI photos show a more coastal shoreline style, easily converted from current contempo
Listing courtesy of Steven Elek from RE/MAX Heritage. (203) 843-6767 (203) 646-2380
The data relating to real estate for sale on this website appears in part through the SMARTMLS Internet Data Exchange program, a voluntary cooperative exchange of property listing data between licensed real estate brokerage firms, and is provided by SMARTMLS through a licensing agreement. Listing information is from various brokers who participate in the SMARTMLS IDX program and not all listings may be visible on the site. The property information being provided on or through the website is for the personal, non-commercial use of consumers and such information may not be used for any purpose other than to identify prospective properties consumers may be interested in purchasing. Some properties which appear for sale on the website may no longer be available because they are for instance, under contract, sold or are no longer being offered for sale. Property information displayed is deemed reliable but is not guaranteed. Copyright 2026 SmartMLS, Inc.

/u.realgeeks.media/propertytwinsteam/2580F7EA-3532-4164-98DB-01508B9C204F.PNG)