
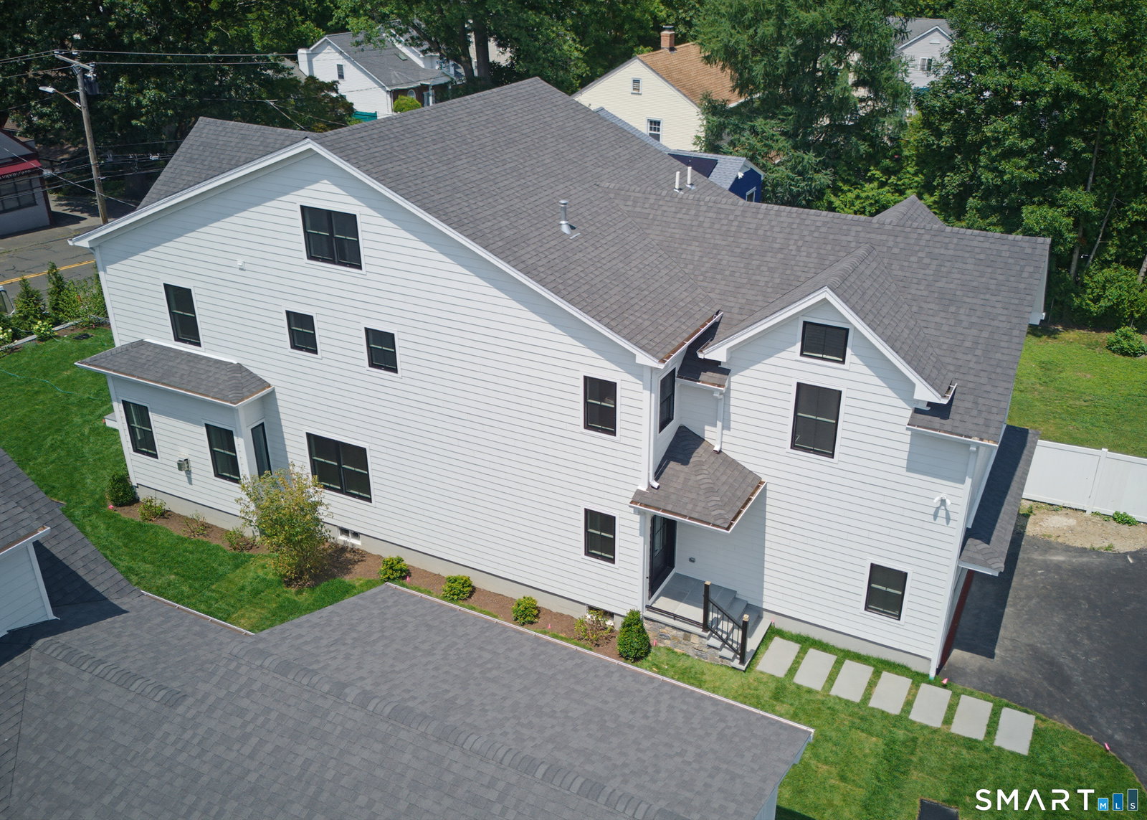


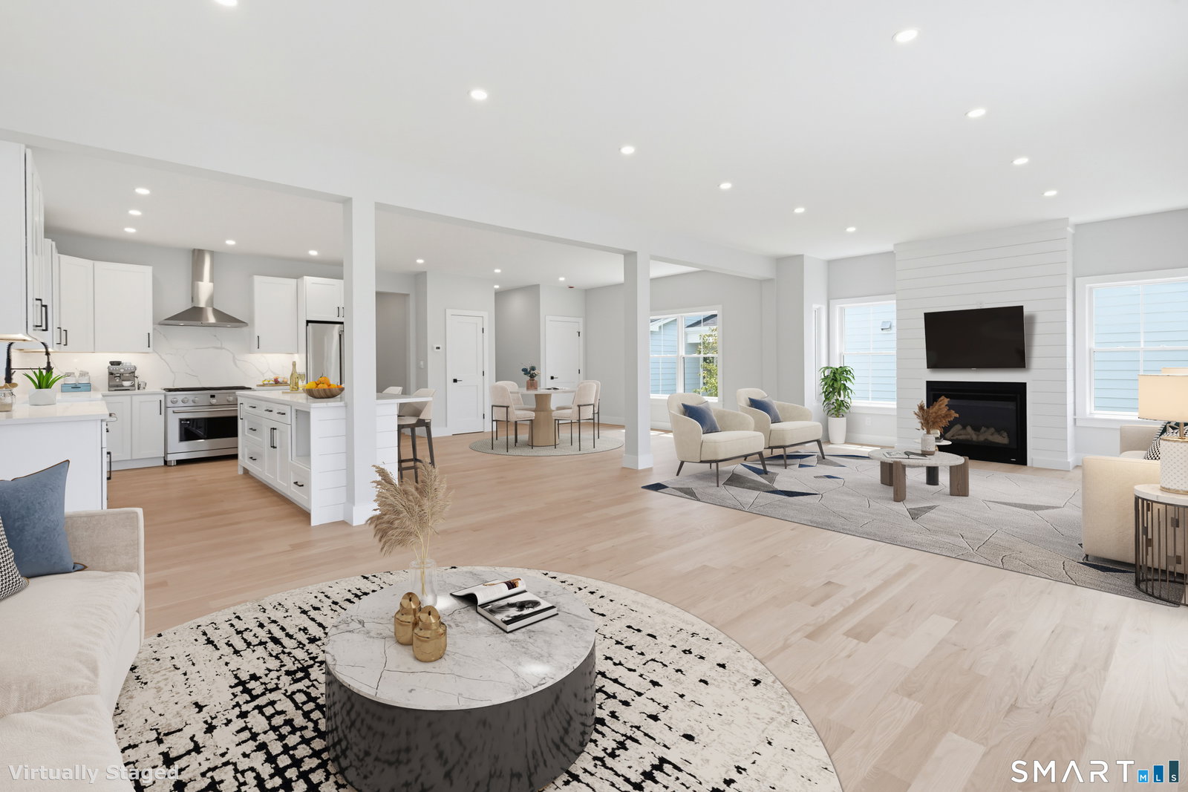


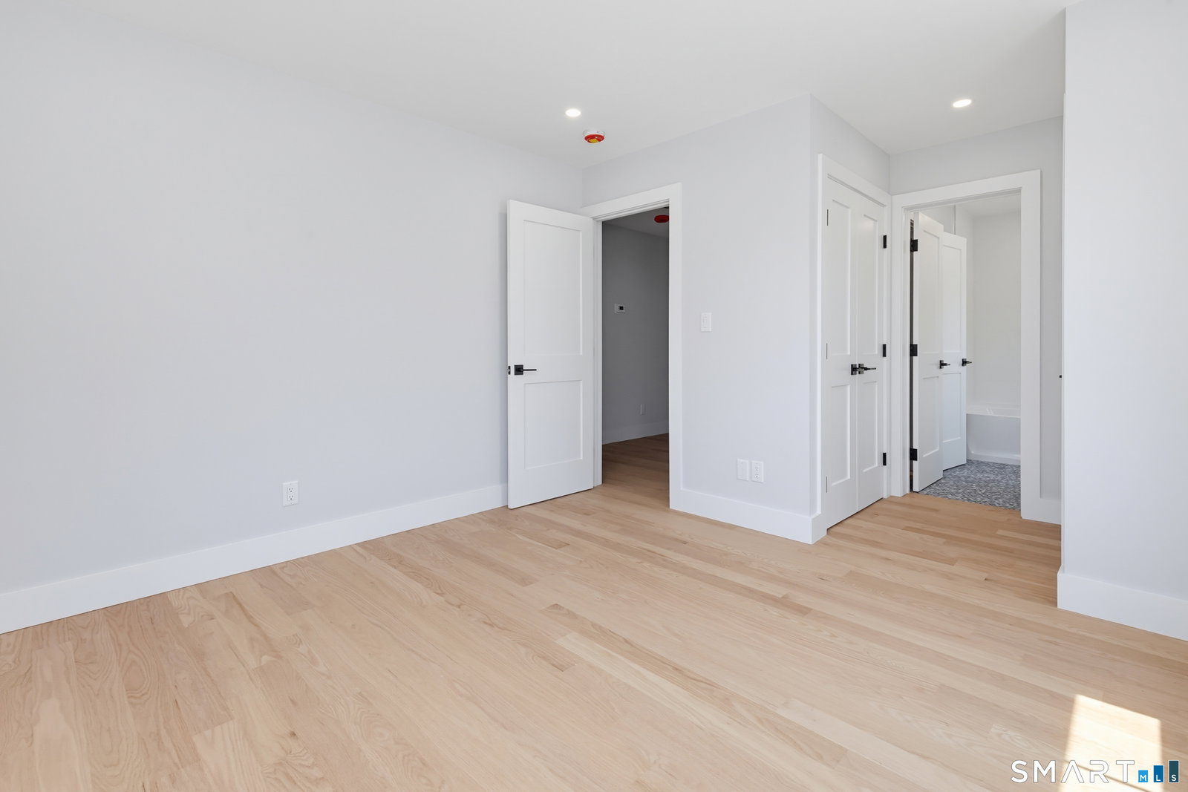


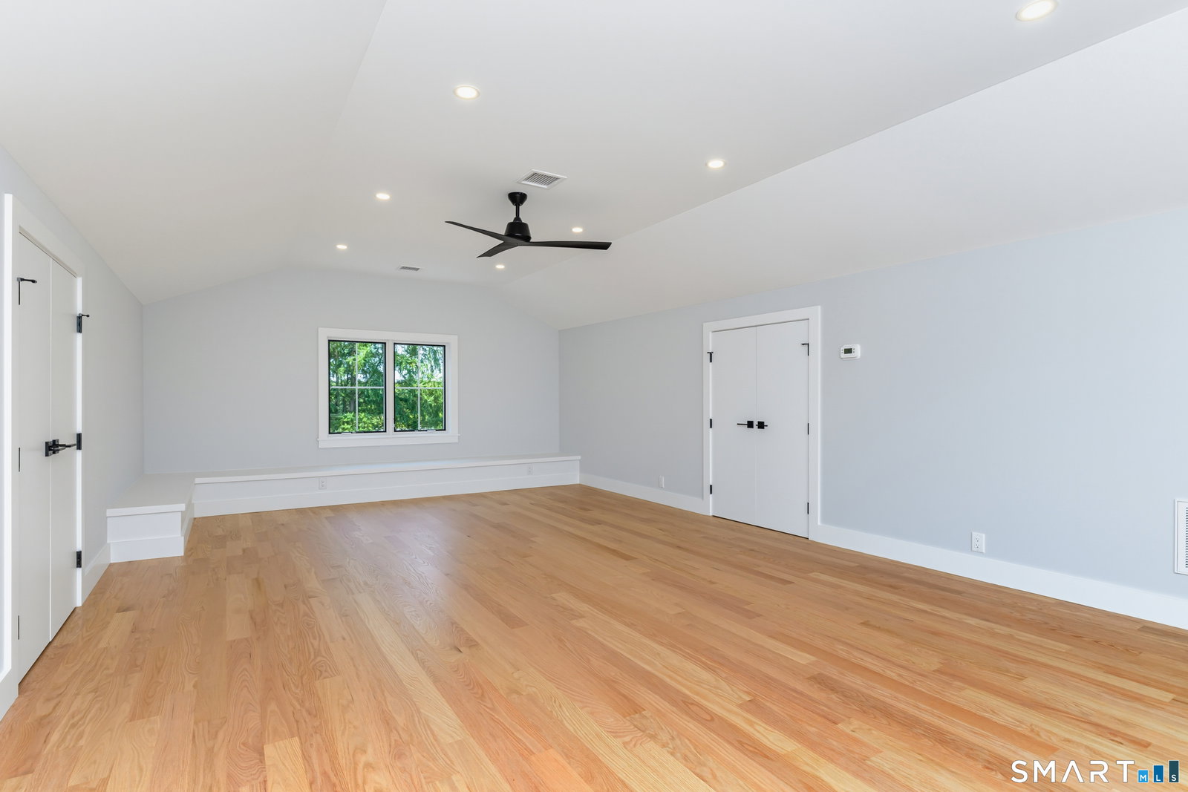


Welcome to this exceptional new construction 5-bedroom, 3.5 bathroom home nestled in the Belltown neighborhood. Thoughtfully designed, this residence offers the perfect blend of luxury, comfort, and convenience in one of Stamford's most sought-after residential communities. This home features a spacious and open floor plan, high ceilings, and premium finishes throughout. The expansive kitchen is ideal for both everyday living and entertaining with custom cabinetry, quartz countertops, a large center island, and top-of-the-line stainless steel appliances. The adjoining family room offers seamless flow to the outdoor deck and living space. A main level flex space provides another bedroom or home office. Upstairs, the elegant primary suite includes a spa-inspired bathroom and generous walk-in closets. Additional bedrooms offer comfort and functionality with ample space for family and guests. 3rd floor living space provides flexibility for another bedroom or playroom. Basement area ready to be customized to your needs. Located just minutes from downtown, shopping, dining, and Metro-North train access, Belltown offers a unique balance of suburban tranquility and urban convenience. Known for its walkability, parks, and strong sense of community, the neighborhood is highly regarded for its quality of life and accessibility to everyday amenities. This is a rare opportunity to own a brand-new home in a prime Stamford location-where modern luxury meets timeless neighborhood charm.
Listing courtesy of Brett Grabowski from Twin Tower Realty. (203) 247-3765 (203) 838-9769
The data relating to real estate for sale on this website appears in part through the SMARTMLS Internet Data Exchange program, a voluntary cooperative exchange of property listing data between licensed real estate brokerage firms, and is provided by SMARTMLS through a licensing agreement. Listing information is from various brokers who participate in the SMARTMLS IDX program and not all listings may be visible on the site. The property information being provided on or through the website is for the personal, non-commercial use of consumers and such information may not be used for any purpose other than to identify prospective properties consumers may be interested in purchasing. Some properties which appear for sale on the website may no longer be available because they are for instance, under contract, sold or are no longer being offered for sale. Property information displayed is deemed reliable but is not guaranteed. Copyright 2026 SmartMLS, Inc.

/u.realgeeks.media/propertytwinsteam/2580F7EA-3532-4164-98DB-01508B9C204F.PNG)