


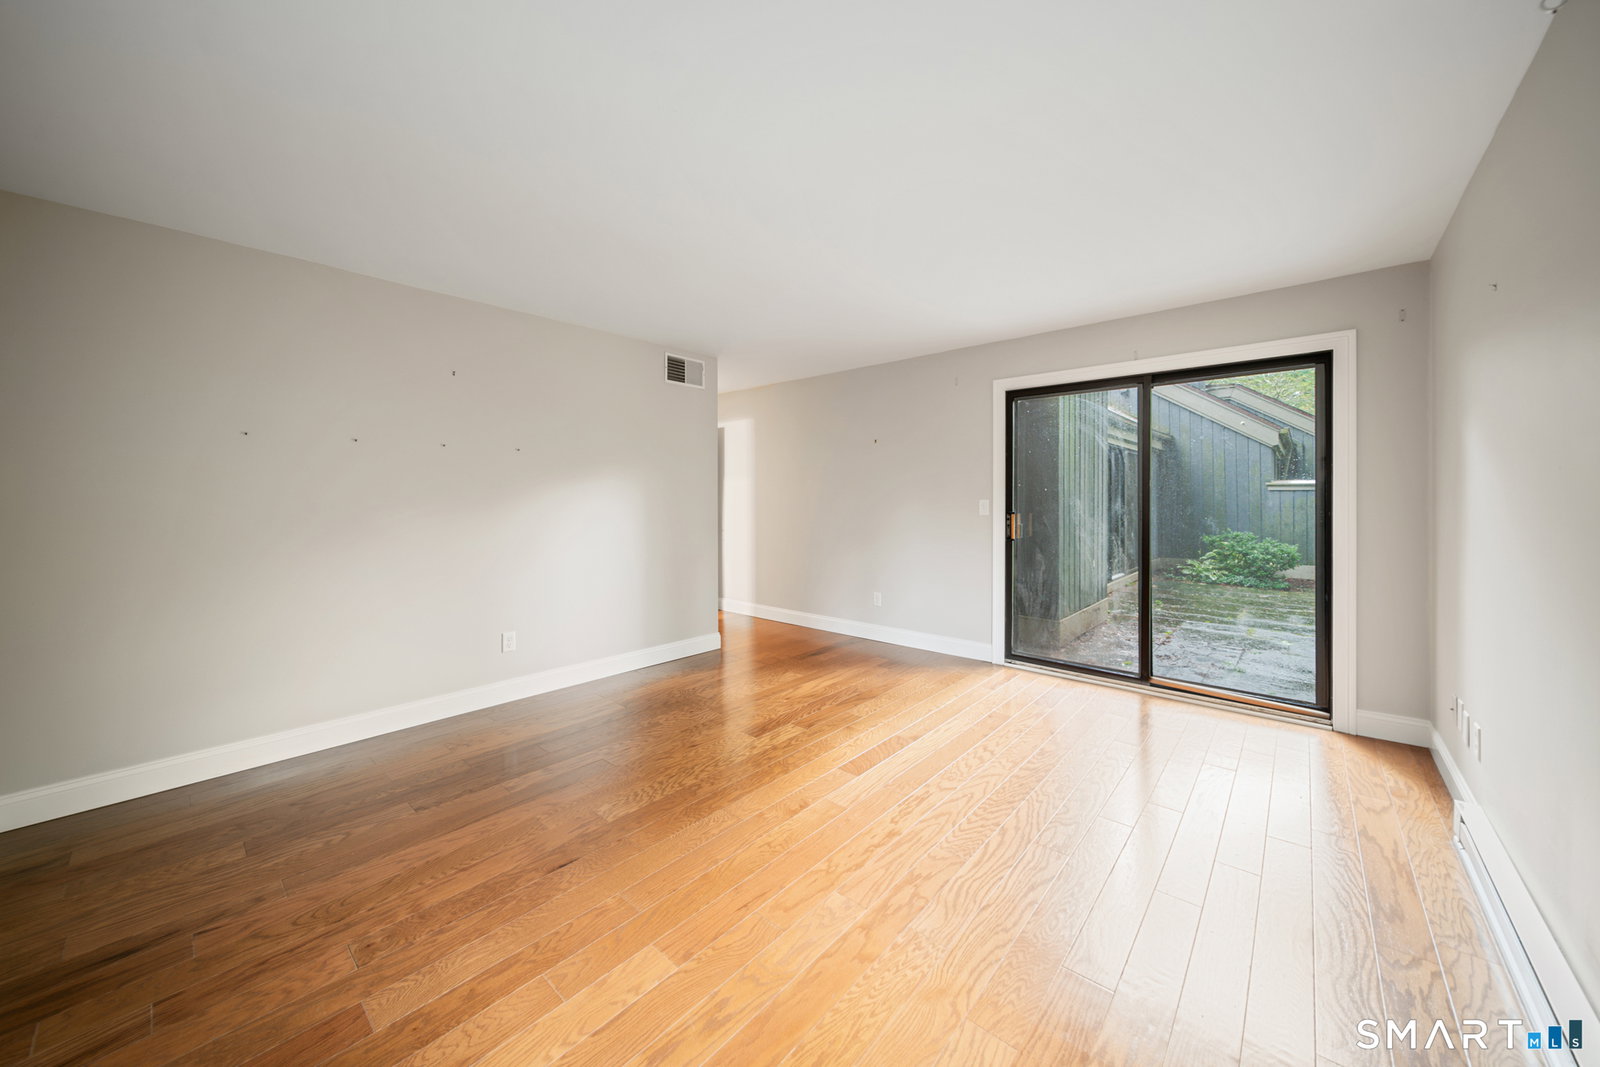
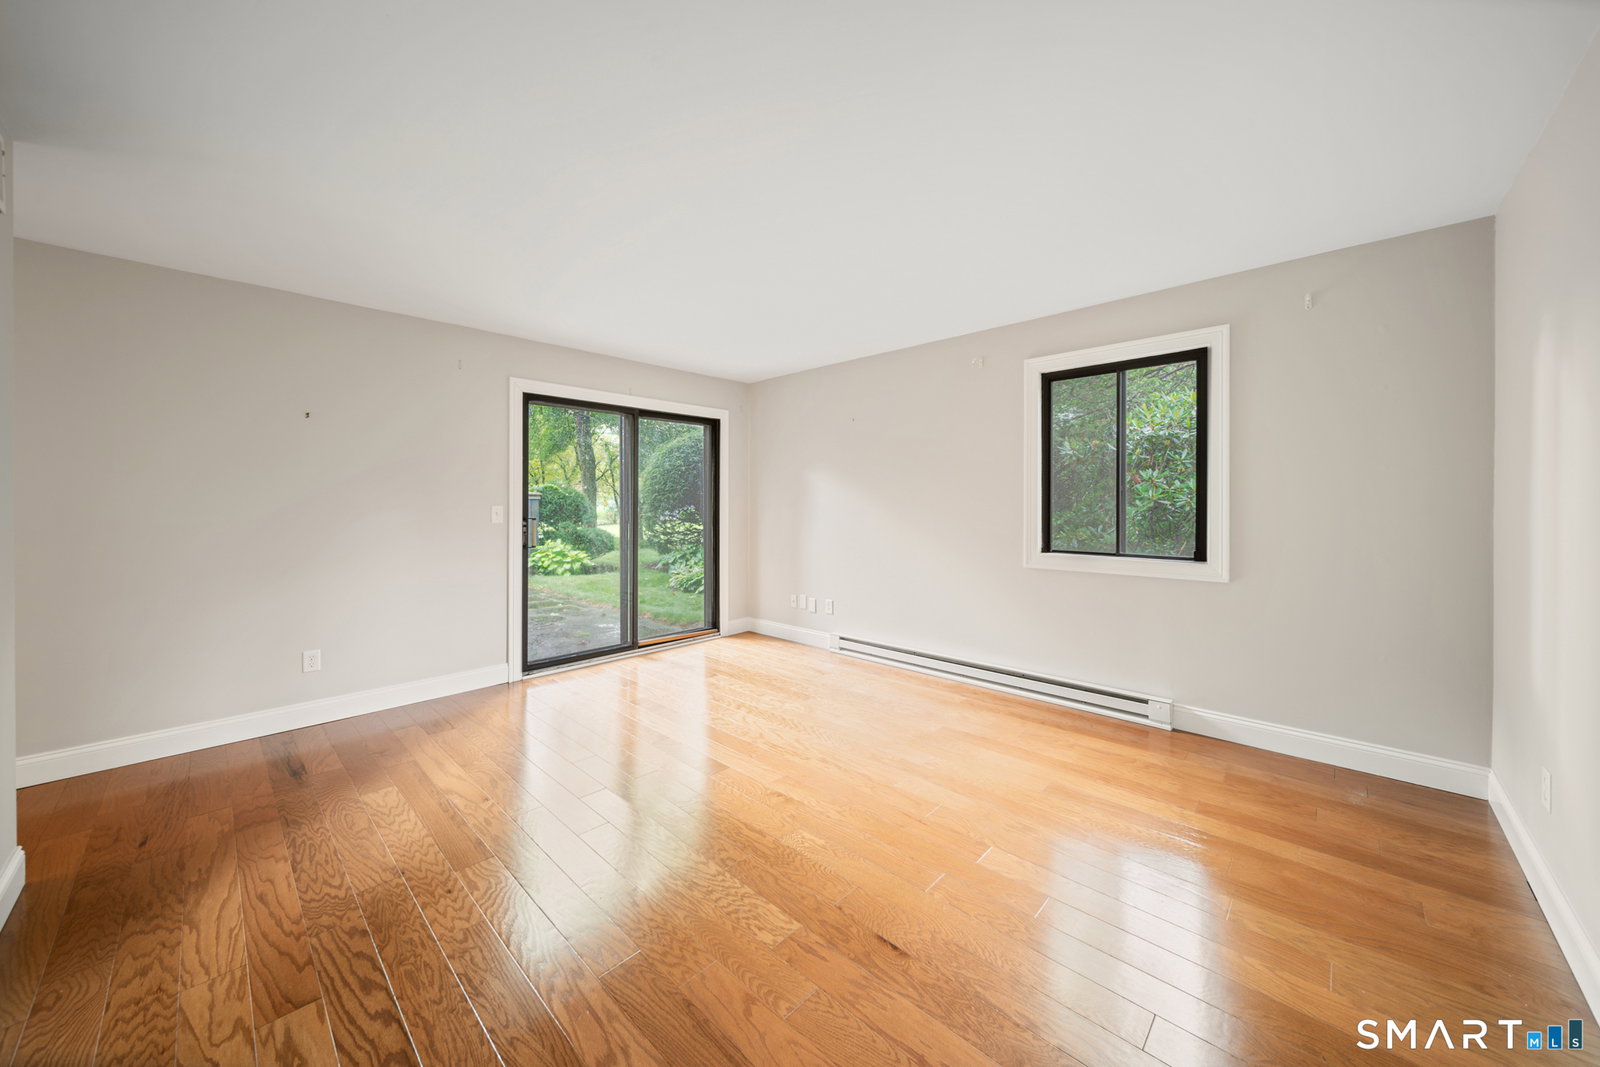


Make your move now and embrace the carefree lifestyle you've been dreaming of in this Sherman end unit, ideally located in the award-winning active 55+ community of Heritage Village. Offering comfortable one-level living, this inviting home features attractive laminate flooring throughout the main living areas and a spacious eat-in kitchen with granite countertops, soft white shaker cabinetry, stainless steel appliances, and plenty of room for casual dining. The living and dining room area is ideal for entertaining, featuring a cozy wood-burning fireplace and an updated sliding glass door leading to a private slate patio for enjoying the peaceful surroundings. The spacious primary suite offers double closets an en-suite bath with an updated walk-in shower and granite vanity. A versatile second bedroom provides the flexibility to be used as a guest room, den, or home office. The updated guest bathroom includes a tub/shower combination and granite vanity. Additional features include A/C, baseboard heat, and stair free walk from your end garage with a storage area. Enjoy the exceptional Heritage Village lifestyle with access to four swimming pools, tennis and pickleball courts, a fitness center, walking trails, gardens, and an extensive selection of clubs & activities. A pet-friendly community is known for its beautiful surroundings and active social atmosphere. You know you have been looking so come take a look at this unit & what Heritage Village has to offer
Listing courtesy of Michelle Alvord from Berkshire Hathaway NE Prop.. (203) 217-0556 (203) 264-2880
The data relating to real estate for sale on this website appears in part through the SMARTMLS Internet Data Exchange program, a voluntary cooperative exchange of property listing data between licensed real estate brokerage firms, and is provided by SMARTMLS through a licensing agreement. Listing information is from various brokers who participate in the SMARTMLS IDX program and not all listings may be visible on the site. The property information being provided on or through the website is for the personal, non-commercial use of consumers and such information may not be used for any purpose other than to identify prospective properties consumers may be interested in purchasing. Some properties which appear for sale on the website may no longer be available because they are for instance, under contract, sold or are no longer being offered for sale. Property information displayed is deemed reliable but is not guaranteed. Copyright 2026 SmartMLS, Inc.

/u.realgeeks.media/propertytwinsteam/2580F7EA-3532-4164-98DB-01508B9C204F.PNG)